COMMERCIAL KITCHEN PROJECT SUPPORT
OEM / ODMGLOBAL DELIVERYENGLISH

REFERENCE FORMAT 05

RETAIL / MULTI-VENDOR

Food Hall & Retail Kitchens

Coordinate compact vendor modules with shared preparation, cold storage, cleanup, and customer-facing pickup zones.

DISCUSS A SIMILAR PROJECT ↗
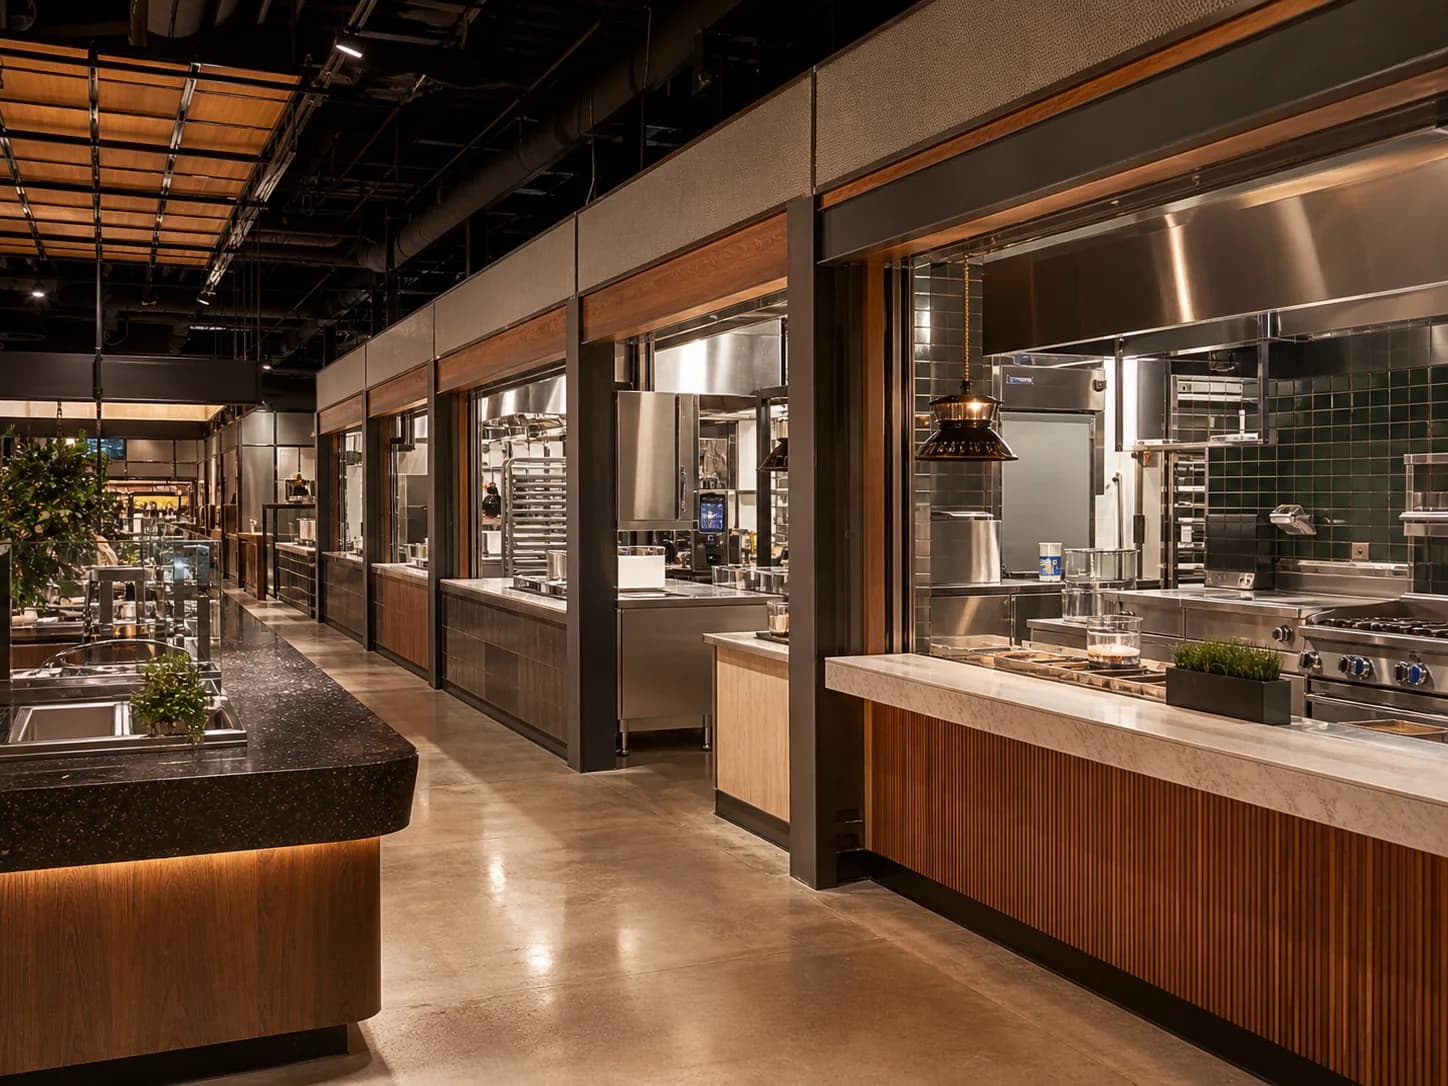
Food Hall & Retail Kitchens commercial kitchen reference format
01 / OPERATING BRIEF

Start with the service model.

  • Multiple operators in one venue
  • Compact customer-facing production
  • Shared back-of-house services
02 / EQUIPMENT PACKAGE

Build the package around the flow.

  • Compact modular cook lines
  • Display and counter refrigeration
  • Shared cold storage
  • Common warewashing equipment
03 / CONFIRM BEFORE QUOTE

Resolve project conditions early.

  • Vendor menu and turnover
  • Shared versus dedicated utilities
  • Front-of-house heat and noise
  • Cleaning and waste routes
REFERENCE FORMAT, NOT A CLAIMED INSTALLATION

This page illustrates a planning approach for a common kitchen type. Final selections, capacities, utilities, compliance, and delivery scope require the actual project brief.

START WITH THE PROJECT BRIEF

Planning a food hall & retail kitchens?

Share the menu, capacity, floor plan, utilities, destination, and target schedule so the equipment scope can be reviewed.

SUBMIT PROJECT REQUIREMENTS
SEND AN INQUIRYContact our project team